The kitchen can be a tricky space to work with. As is the case with many elements of interior design, it’s all about balance. Unlike a living room, however, which is more heavily weighted towards the aesthetic elements, in a kitchen, you’ve got to very carefully balance form and function – all while creating a space that stands the test of time and doesn’t date quickly. As such, it’s common for the excitement surrounding the prospect of remodelling to wane quickly when facing the reality of actually doing it. There’s so much to figure out that things can easily get overcomplicated. To help you establish a strong starting point, here are three of the most important things to think about.
Understanding the Difference Between Style and Practicality
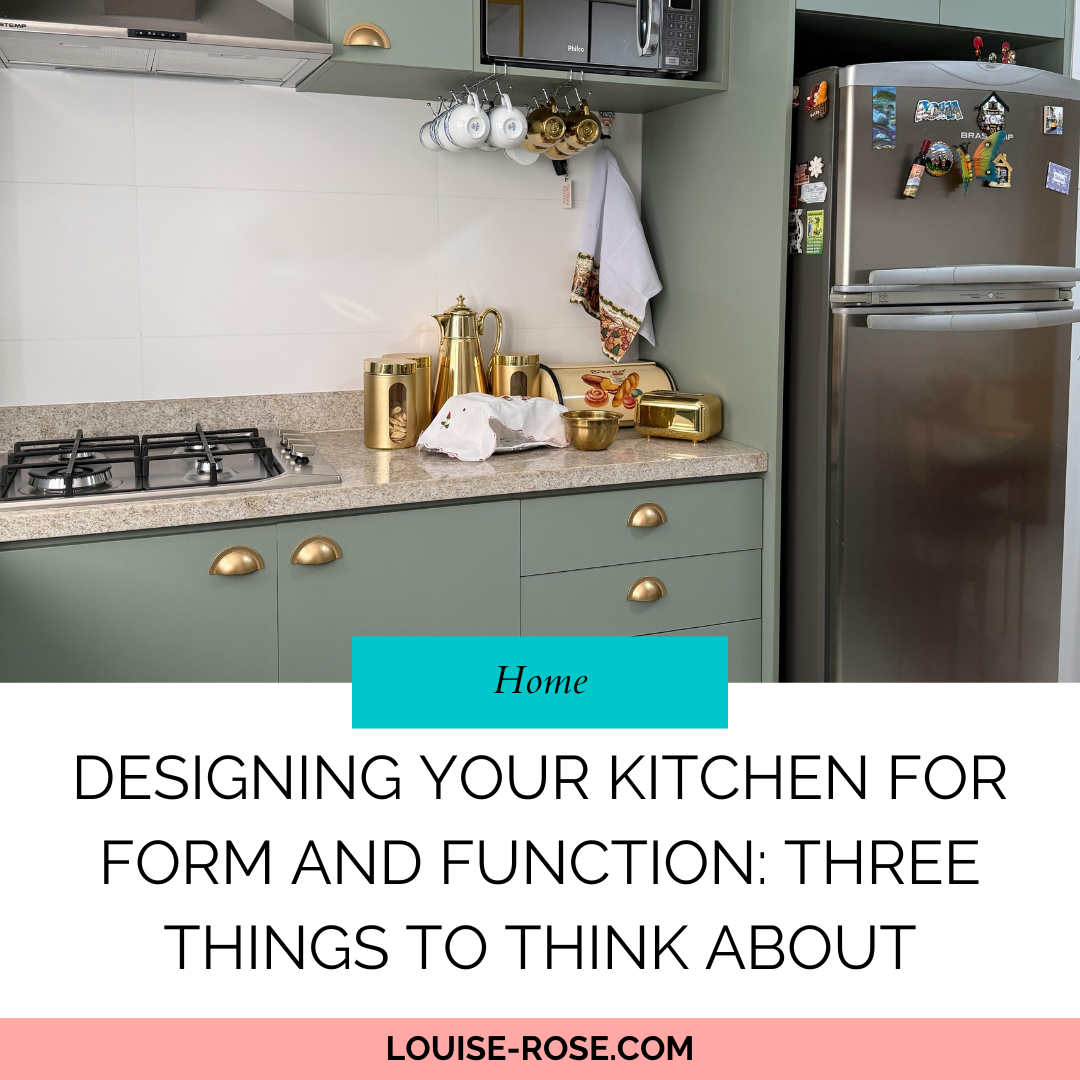
Not everything stylish is practical, and not everything practical is stylish. Oftentimes, you’ll have to meet somewhere in the middle when designing your kitchen. It’s a much better idea to choose the second or third most attractive cooker on your list if it’s better for your needs. Similarly, while that quartz countertop might look most aesthetically appealing to your eyes, a granite one would be just as versatile and wouldn’t cost as much. You’ll spend plenty of time deliberating, and that’s a good thing; weigh up the pros and cons of every item or addition, big or small, one step at a time, and you’ll make the right decision. You’ll notice that there are many elegant kitchens with shaker styling around at the moment, and they’ve stood the test of time for how they balance the most important elements with timeless style. Look to these for inspiration.
Designing the Best Layout
The layout of your kitchen is an incredibly important part to get right. You’ll need to think carefully about how best to design things so that you can seamlessly move from one space to the next. If you’ve got the space, creating dedicated zones is usually the best approach – one for preparation, another for cooking, and a third for serving. You can then split things further from there. Storage is another major element, as is seating, and you can offer both with something like an island. Ultimately, there are many different ways of going about the layout, and you should speak at length with your designers and contractors before moving forward.
The Importance of Choosing High-Quality Materials
In some areas of the house, you can afford to cheap out a little – but not in spaces that need to provide optimal functionality. Materials matter a great deal here, as your new kitchen needs to last you a long time. Given that it’s a high footfall area of the home, it makes sense to spend a little more money than would be usual on the floor. Tiles are nice but more expensive, and real wood is always a great option. Your kitchen countertops should ideally be made of a quality stone material, though again, wood works well.
Remodelling your kitchen is a rewarding experience, but you have to go about it in just the right way. Hopefully, you feel this article has enlightened you as to some of the most important elements you need to focus on for designing the perfect space. Good luck!
Discover more from Louise Rose
Subscribe to get the latest posts sent to your email.